


Tucked inside the Walled City, the Haveli Barood Khana does not announce its age from the outside. Its history reveals itself gradually through the courtyards opening into one another, the old passages connecting different sections of the house, and the rooms that still bear the traces of the generations who occupied them. More than 20 rooms remain across the surviving structure, but what is there today is only part of a much larger complex.
Mian Yousuf Salahuddin knows the difference between what remains and what has disappeared. His family has been connected to the property for generations, and he has spent much of his own life preserving what was left of it.
The architecture
The exact age of Barood Khana, he says, is difficult to establish. There is a possibility that the site predates the Sikh period, although the surviving history of the house is closely tied to the reign of Maharaja Ranjit Singh, the 19th-century Sikh ruler of Punjab. The architecture itself belongs to a much older Lahori tradition. The Sikhs, like those before them, adopted the haveli as a form of domestic architecture, adding their own chapter to a building culture that had already evolved in the city.
Under Ranjit Singh, however, this particular part of Lahore had a distinctly military importance.
The haveli was the residence of one of the Maharaja's military commanders. Lahore, Salahuddin explains, had two military commands at the time: one within the Fort and another outside it.
“It was part of the Barood Khana, which literally means ‘arsenal’,” he says. “In those days, only the most trusted general could command such a space and so much ammunition.”
The military complex was considerably larger than the house that survives today.
Across from the present haveli stood what Salahuddin describes as the “Mardan Khana” or Men’s Quarters. That section was eventually demolished and is now an empty plot used for parking. It was there that the ammunition, gunpowder and horses were kept. The surviving building was the residential side, the commander’s residence, which would later become the “Zanan Khana,” or Women’s Quarters, and eventually the family home.
The change
When the British annexed Punjab in 1849, the old city was gradually reshaped around the needs of a new administration. Properties were appropriated for infrastructure, and the boundaries of old estates changed.
Salahuddin's family became connected to Barood Khana during this period.
Part of their original property was taken for a water tank, Paani Wala Talaab. The family was compensated with adjoining properties and the premises that would eventually form the residence that stands today.
From there, the house continued to grow.
It was not the work of one architect or one generation. Different family members altered it to suit their needs, adding rooms and connecting sections. The traditional division between the Mardan Khana and Zanan Khana remained part of the house's social organization, while later additions brought the two sides together.
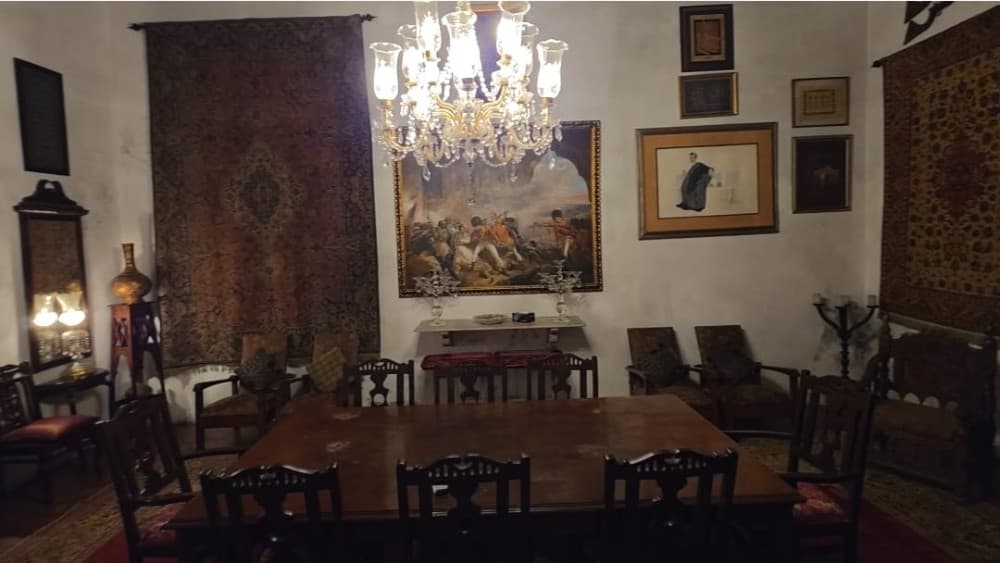
The dining hall, built by Salahuddin's forefathers, is one such intervention. Its presence is another reminder that the haveli was never a finished object. Every generation left something behind.
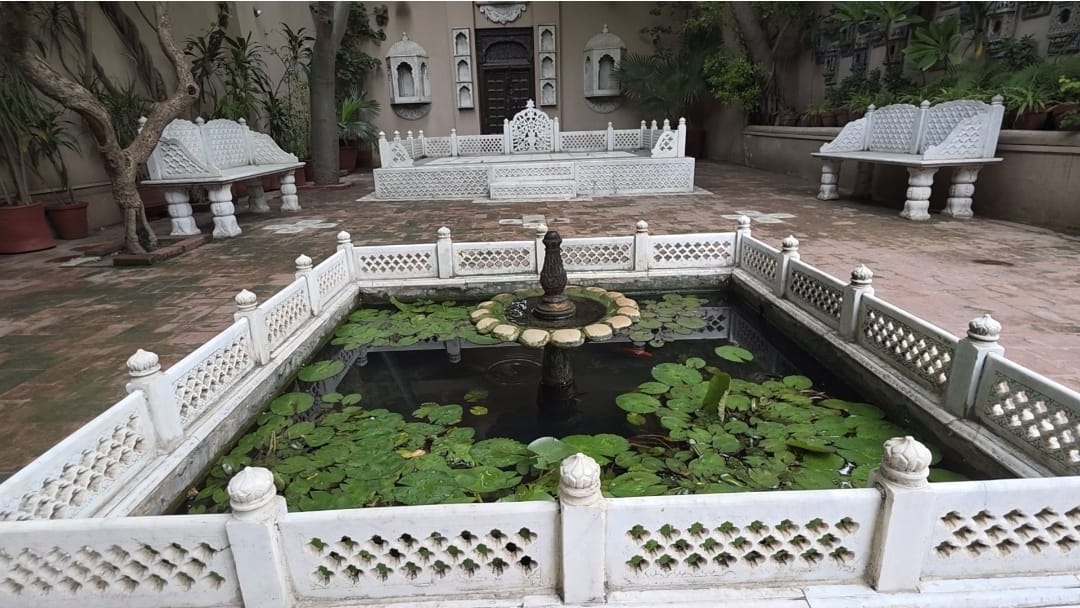 The central courtyard of Haveli Barood Khana, featuring a marble pond and traditional takht, at the heart of the centuries-old family residence. (Photo by Faraz Saeed)
The layers
Family photographs and objects occupy rooms that are themselves historical artefacts. The architecture and the family's belongings sit together without the separation one would find in a museum. A room may preserve an old architectural detail while still being used by a family member.
Even the political history of Lahore has found its way inside.
Salahuddin's grandfather, Mian Amiruddin, was involved in the 1940 Lahore Resolution meeting. A carpet associated with that historic gathering remains in the haveli. It survived almost by accident: Salahuddin recalls that he was about to sell it when his father recognized it.
The story belongs naturally in Barood Khana because so much of the house's history has survived in this way through things remembered by one generation before they could be lost by the next.
But by the time Salahuddin returned to the house in 1986, there was considerably less left to remember.
The family had moved out, and the property had fallen into serious disrepair.
“The whole house was falling apart, and everyone had moved out,” he recalls. “I think my mother thought I was mad to move back in.”
He came back anyway.
The residence
The property is shared among Salahuddin, his two brothers, his uncle's son, and his three daughters, but he chose to make the haveli his residence. He kept telling his nephews, nieces and children that the house could not be treated as somewhere to return to occasionally and expect to find it intact. If they did not live there, they could not simply come back years later expecting the same building to be waiting for them.
An old house, particularly one of this size, demanded constant attention.
For Salahuddin, restoration consequently became less a project than a way of life.
“It has never really stopped,” he says. “Since the day I moved back, there’s always a roof being redone or a beam being replaced.”
The repairs have continued alongside everyday life. Traditional materials and techniques have been retained where possible, while damaged sections have been stabilized over time. Yet there has never been an attempt to make the haveli look as though it belongs to a single historical moment.
The remains
Salahuddin estimates that around two-thirds of the original haveli has collapsed over time. What remains, he believes, has survived partly because the house continued to be occupied. Had it been abandoned completely, he feels, even these surviving sections might have vanished.
That is what gives the house its unusual character today. It is historic, but it is not a museum. The past exists alongside the ordinary routines of a family still using the building.
A basement room offers a particularly clear example of how the house has adapted across time. Originally designed to provide relief from Lahore's summer heat, it used a simple cooling system in which water channels wet the sand floor and “charpais,” or woven beds, were placed above it.
Today, that same space is the Ghalib Room, used for music and qawwali gatherings.
The purpose has changed, but the room's role has not. It is still a place where people come together.
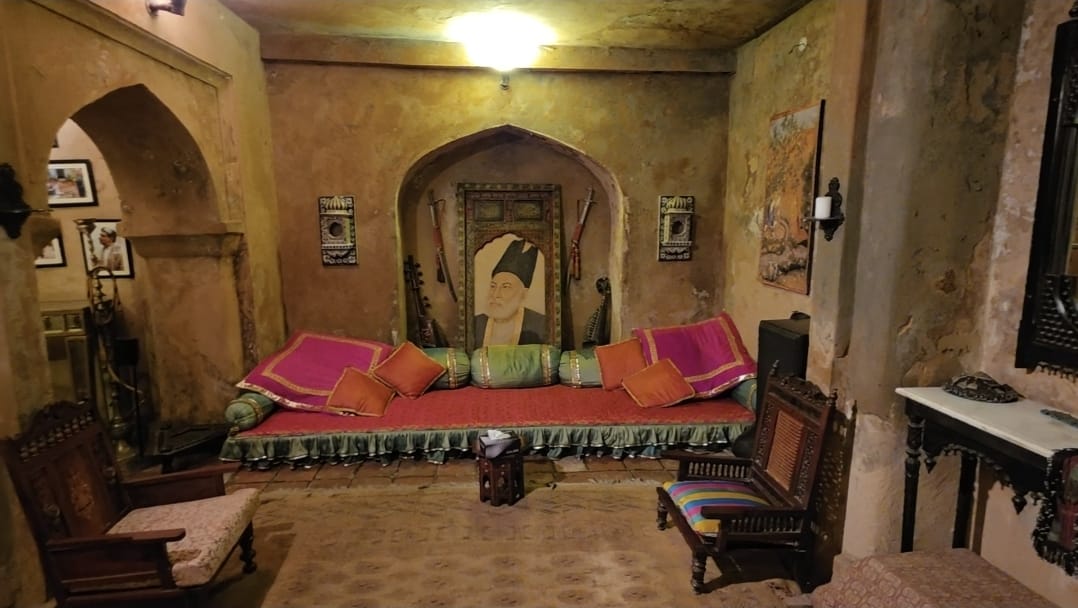 The Ghalib Room, an underground baithak at Haveli Barood Khana, was designed with a traditional passive cooling system to provide relief from Lahore’s summer heat.
Mian Yousuf Salahuddin later named the room after installing a portrait of Mirza Ghalib.( Photo by Faraz Saeed)
The family
Over the years, Barood Khana has become both a cultural address and a family residence. Basant celebrations brought politicians and other prominent figures into the house. Arts and cultural events have been held here, and the haveli has served as the setting for Salahuddin's long-running PTV programme.
The family still returns. Rooms are still used. The younger generations come back and stay, bringing with them a nostalgia for a house that may no longer be their everyday home but remains deeply tied to their sense of family.
That continuity is perhaps the most significant thing about Barood Khana. Centuries have passed, empires have vanished, and Lahore has been reshaped again and again, yet the haveli still stands. It has survived the rulers who once commanded the city, the political changes that redrew it, and generations of families who made it their home.